Sheet Metal Bending
CNC press-brake bending for brackets and enclosures: ±0.1 mm typical setup tolerance, sheet to 0.25 in (6.35 mm), aluminum 5052, stainless, brass and mild steel, 1–5,000-part volumes.
Last updated: 2026-10-29
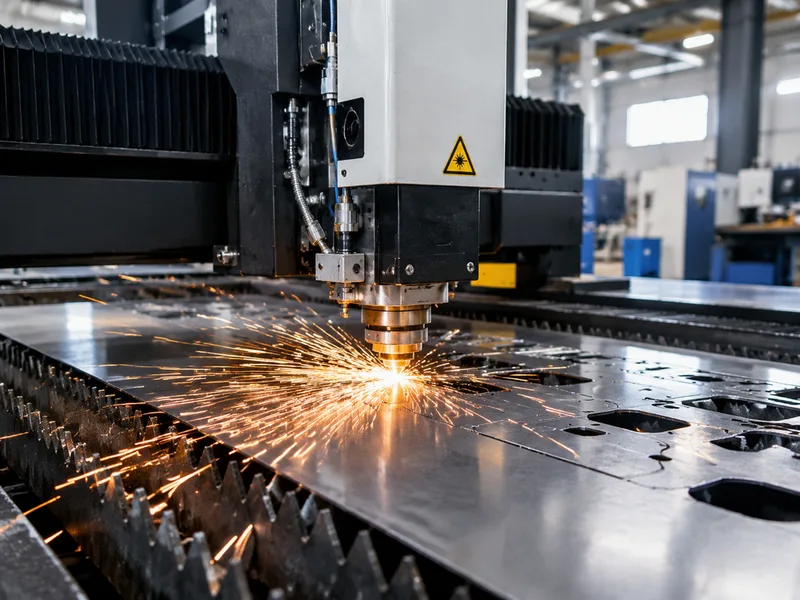
Sheet metal bending folds a laser-cut flat pattern along straight axes into brackets, enclosures, chassis and formed parts — no material removed, no part-specific tooling. On a CNC press brake the setup tolerance is typically ±0.1 mm, and sheet up to 0.25 in (6.35 mm) thick bends routinely in ductile alloys.
The route suits low-to-medium volumes of roughly 1–5,000 parts: brake tooling costs a fraction of a stamping die and changeover takes minutes, so design iterations and mixed-part lots stay affordable. Material coverage runs from aluminum 5052 — the bending workhorse — through stainless steel, brass, mild steel and titanium.
Specifications
| Specification | Sheet Metal Bending |
|---|---|
| Tolerance | ±0.1 mm typical (setup-dependent) |
| Max Part Size | Sheet thickness up to 0.25 in (6.35 mm) or more |
| Lead Time | Standard lead time starts at 3 business days |
Materials
Surface Finishes
CNC press-brake bending folds laser-cut flat patterns into brackets, enclosures and formed parts without removing material. Setup tolerance is typically ±0.1 mm with CNC backgauging; sheet thickness up to 0.25 in (6.35 mm) and beyond is bent routinely in ductile alloys such as aluminum 5052, stainless steel, brass and mild steel. Bending suits low-to-medium volumes of roughly 1–5,000 parts, where brake tooling costs a fraction of stamping dies and changeover takes minutes rather than hours.
Values above are the collected catalog specification envelope for this product family. Tolerances and lead times at the demanding end of a range are confirmed for the specific geometry, material and batch at quotation.
Applications & Selection Points
Brackets, enclosures and chassis
The classic bent parts: mounting brackets, electronics enclosures, machine guards and rack chassis. Bend relief, hole-to-bend distance and inside radius rules decide whether a design bends cleanly — review them before the flat pattern is cut, not after.
Material selection for formability
Aluminum 5052 bends without cracking where harder structural alloys may fracture at tight inside radii; mild steel is the cheap default; stainless needs more tonnage and bigger radii; brass bends cleanly for decorative and electrical parts. State the alloy on the drawing — springback and minimum flange length both follow from it.
Prototyping into production
Because the flat pattern is the only tooling, a prototype bracket and its production run use the same program. That makes bending the natural route from first articles into 1–5,000-part series without a tooling break — beyond that volume, stamping amortizes.
Where bending meets its limits
Bending forms along straight axes only: curved flanges, deep draws and 3D contours route to stamping, spinning or machining instead. Springback on high-strength alloys needs compensation — call out critical angles explicitly so the program compensates for them.
Frequently Asked Questions
How accurate is sheet metal bending?
Setup tolerance is typically ±0.1 mm, dependent on fixturing, material and springback compensation. Bend-to-bend consistency is good on a CNC backgauge; absolute angle accuracy on high-strength alloy benefits from a test bend. Call out which angles and hole positions actually carry tolerance — applying ±0.1 mm everywhere prices the part up without adding function.
How thick can the sheet be, and how does material choice affect it?
Sheet up to 0.25 in (6.35 mm) and beyond bends routinely. Alloy matters as much as thickness: aluminum 5052, stainless steel, brass and mild steel are the everyday ductile choices, with titanium among the exotic options. Ductility sets the minimum inside radius — a tighter radius than the material allows cracks the outer surface.
What does a bending quote need?
The flat pattern (DXF/DWG) or a 3D model to unfold, material and thickness, bend angles and radii, tolerance callouts on critical features, finish, and quantity. Say whether holes must respect hole-to-bend distances — holes too close to a bend distort when the flange forms.
Ordering & Documentation
Documents
A flat pattern (DXF preferred) with bend lines, angles and directions annotated, or a 3D model the shop can unfold. Include material, thickness, and grain direction if the part is directional — bending across versus with the grain changes springback and crack risk.
Quotation
Pricing inputs: number of bends, thickness, material, finish and quantity. Tooling is standard V-dies — no part-specific cost — so per-part price scales mainly with bends and finishing. Volumes beyond the 1–5,000 range should be quoted against stamping for comparison.
Sample & Supply
First-article bends verify angle, flange lengths and hole distortion before the lot runs. Repeat orders reuse the stored flat pattern and program, so re-orders skip engineering entirely.
Storage & Shipping
Bent parts nest poorly — ship with interleaving or individual bagging for cosmetic surfaces. Anodized and painted flanges scratch in bulk packing; specify protection where appearance carries weight.