CNC Milling vs CNC Turning: Which Process Fits the Part
Process routing is the first cost decision on any machined part, and for most parts it is settled by one question: is the geometry a revolution or a prism? Turning shapes rotating work with stationary tools and owns parts defined by a diameter — shafts, pins, bushings, fittings. Milling moves rotating tools over work held static and owns parts with features on several faces — housings, brackets, plates, manifolds. Mill-turn centers blur the line for parts that are mostly round with milled flats or cross-features.
This page puts the two capability envelopes side by side, straight from the product catalog, and walks the routing logic: the geometry rule, the cost mechanics behind it, and the mixed-geometry cases where the answer is a second setup or a second process.
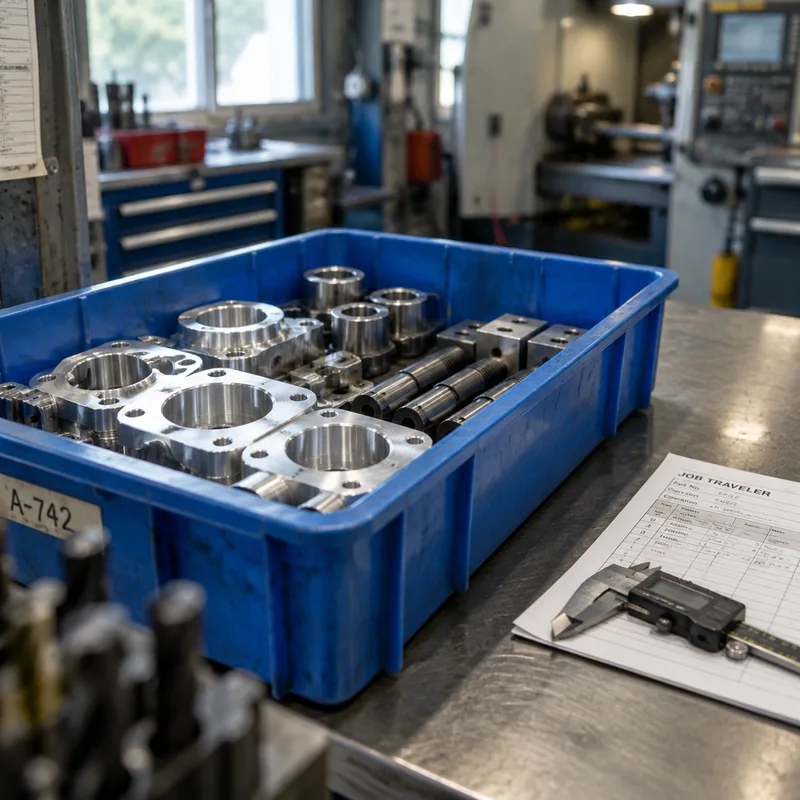
Side by side
| Property | CNC Milling | CNC Turning |
|---|---|---|
| Tolerances | ±0.02mm; ±0.05mm; +/- 0.005" (+/- 0.127 mm); +/- 0.010"; sub +/- 0.001" | Precision down to ±0.0008" (±0.02 mm) for critical features. |
| Max part size | 80” x 48” x 24” (2,032 x 1,219 x 610 mm); 270*260*230mm; 800*600*400mm | Lathe parts up to 62” (1,575 mm) length and 32” (813 mm) diameter |
| Axes | 3, 4, or 5 | two-axis lathes (X and Z); mill-turn centers offering full 5-axis capabilities |
| Finishes | As machined; Anodizing; Powder coating; Electroplating; Painting; Sand blasting; Polishing; Brushed finish; Teflon coating | As machined; Anodizing; Powder coating; Electroplating; Painting; Sand blasting; Polishing; Brushed finish; Teflon coating |
| Lead time | 3-7 business days; About 5 business days; About 6 business days | 3-7 business days standard |
| Detail page | CNC Milling machining | CNC Turning machining |
Values above are read from the collected evidence and catalog data at build time — heat-treatment condition is stated where the source carries one, and a dash means the value is not established rather than not applicable. Cost is quoted per part, not banded here: request a quotation for the specific geometry.
Choose which one
| Choose CNC Milling when… | Choose CNC Turning when… |
|---|---|
|
|
The geometry rule and its exceptions
Revolutions route to the lathe and prisms route to the mill — but the exceptions have a shape of their own. Mostly-round parts carrying milled flats, cross-holes or an off-axis feature either move to a mill-turn center or take a second setup on a mill; which one is cheaper depends on the feature count, not on principle. Conversely, prismatic parts whose bores are concentric and deep sometimes finish better on turning centers with live tooling. The routing decision is a quotation output, not a guess: state the geometry honestly and let the process plan price itself.
Cost mechanics: setups beat spindle hours
On rotational parts the lathe usually wins on cost because every diameter, face and groove cuts in one clamping — the setup count is one, and concentricity is free because the part never moves. Every additional setup on a milled part adds fixturing time, datum transfer risk and a tolerance stack; this is why feature-per-face layout on the drawing influences price more than raw size. The corollary for buyers: a design that consolidates milled features onto fewer faces often prices like a simpler part, and one that scatters them prices like a harder one.
Tolerances and finishes: where each process is strong
Turning holds diametric and concentric tolerances naturally because the part rotates in one reference; milling holds positional relationships across faces, with the caveat that each re-fixture re-introduces datum error. Both processes share the finishing chain — anodizing, plating, polishing and the rest — so the finish callout rarely decides the routing. What does decide achievable tolerance is feature type: a bore finished by boring or reaming on either process beats a contour that only one of them can reach efficiently.
What to state on the RFQ
Send the model and drawing with tolerances and let routing be proposed — but flag the features you believe drive the process: concentricity requirements, deep bores, cross-features on round parts, and internal corner radii on prismatic ones. If the part family mixes turned and milled features, say whether mill-turn or a two-process route is acceptable; both are legitimate, and the batch size usually picks between them.
Go deeper
- CNC milling vs CNC turning: choosing the right process for a part
- What drives the price of a CNC milled part
- Turning tool selection: insert grade, geometry and holder
- CNC milling service
- CNC turning service
- 304 vs 316L for CNC Machining: Choosing the Stainless Grade
- 17-4 PH vs 316 Stainless: Strength or Corrosion Resistance