CNC Turning
CNC turning service for cylindrical parts: tolerances to ±0.02 mm on critical features, lathe work up to 62" length and 32" diameter, 2-axis lathes through 5-axis mill-turn centers.
Last updated: 2026-10-26
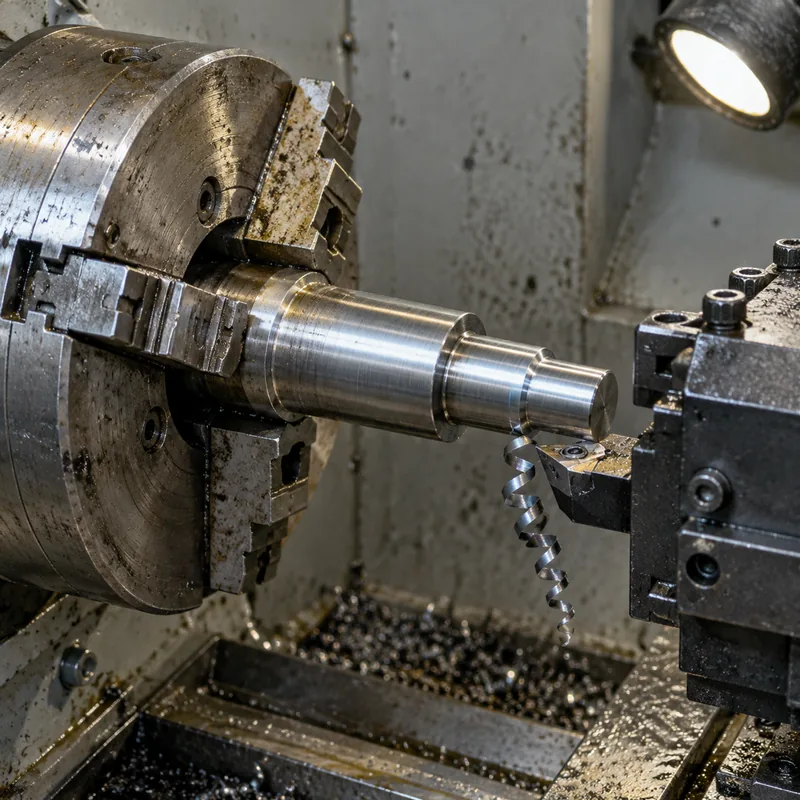
CNC turning shapes a rotating workpiece with stationary tools. It is the natural process for parts defined by a revolution — shafts, pins, spacers, bushings, fittings, nozzles — because every diameter, face and groove is cut in one clamping, which is also why round parts are usually cheaper on a lathe than on a mill.
The catalog envelope covers precision down to ±0.0008" (±0.02 mm) on critical features and bar work up to 62" (1,575 mm) length and 32" (813 mm) diameter, on equipment from 2-axis lathes to 5-axis mill-turn centers. A mill-turn center matters when the part is mostly round but carries milled flats, cross-holes or an off-axis feature: those parts otherwise need a second process and a second setup.
Specifications
| Specification | CNC Turning |
|---|---|
| Tolerance | Precision down to ±0.0008" (±0.02 mm) for critical features. |
| Max Part Size | Lathe parts up to 62” (1,575 mm) length and 32” (813 mm) diameter |
| Axes | 2-axis; 5-axis mill-turn centers |
| Lead Time | 3-7 business days; About 5 business days; About 6 business days |
Materials
Surface Finishes
CNC turning is a machining process where the workpiece rotates while stationary cutting tools shape it, ideal for cylindrical parts. It achieves tight tolerances and excellent surface finishes, with capabilities ranging from basic 2-axis lathes to advanced 5-axis mill-turn centers.
Values above are the collected catalog specification envelope for this product family. Tolerances and lead times at the demanding end of a range are confirmed for the specific geometry, material and batch at quotation.
Applications & Selection Points
Shafts and rotational drivetrain parts
Stepped shafts with bearing seats, keyways and threads are the canonical turning job. Bearing seats carry the tight end of the tolerance band; the rest of the shaft carries a general tolerance. Sub-millimetre round tolerance over a long part is a deflection question as much as a machine question — specify the seats, not the whole shaft.
Fittings, bushings and threaded parts
Small rotational hardware in volume turns from bar stock with parts separation at the end of the cycle. Threads, undercuts and chamfers are cut in-cycle. When the print calls a thread class, state it explicitly in the RFQ — thread class is a frequent silent-assumption failure in turned-part quotes.
When mill-turn beats turn-then-mill
A cross-hole, a flat, or a hex on an otherwise round part forces the routing decision. On a mill-turn center the part finishes in one setup and keeps the positional relation between milled and turned features; split across two processes, that relation becomes a tolerance-stack question. The quoted 2-axis and 5-axis options exist precisely for this fork.
Large-diameter work
Parts approaching the 32" (813 mm) diameter and 62" (1,575 mm) length envelope — flanges, large bushings, rolls — need workholding and chuck capacity confirmed for the specific geometry, so flag large parts early in the RFQ with a face-and-diameter sketch even before the full model exists.
Frequently Asked Questions
Turning vs milling — which does my part need?
Classify by geometry: if every functional feature is a diameter, a face, or a groove around an axis of rotation, turning is the routing answer and generally the cheaper one. If the part is box-shaped or carries features on multiple non-rotational faces, milling wins. Mixed parts — round body, milled flat — route to mill-turn. The cost crossover is real enough that routing the wrong way can double the price of a simple part.
How tight can turned tolerances practically go?
The catalog envelope reaches ±0.0008" (±0.02 mm) for critical features. That band is realistic on short, rigid parts in free-machining material; it becomes progressively harder with slenderness, hard material, or interrupted cuts. Put ±0.02 mm-class callouts only on seats and sealing surfaces, and expect the quote to reflect them as the cost drivers they are.
What should a turning RFQ contain?
The 3D model and a drawing with diameters, threads and seat tolerances called out; material and temper; bar vs piece-part stock if you have a preference; quantity; finish callout (as-machined, anodizing, plating, polishing and others are available); and delivery country. Note any feature that is not purely rotational — that single line decides whether the job stays on a 2-axis lathe or moves to mill-turn.
Ordering & Documentation
Documents
Send the STEP model plus a dimensioned drawing marking seat tolerances, thread classes and surface-finish callouts on functional diameters. Material certificates and dimensional or first-article reports are requestable with the order.
Quotation
Quotes price from: geometry and stock form, material, quantity, tolerance class on seats, thread specifications, finish, and destination. A drawing without thread classes or seat tolerances comes back with those items quoted at a stated assumption — approve or correct before release to production.
Sample & Supply
Prototype-turned parts and bar-fed production batches both fit the quoted 3–7 business day lead-time band for typical jobs. For repeat orders, holding the same stock form and seat callouts keeps subsequent batches directly comparable against the first-article approval.
Storage & Shipping
Bare machined steel parts are oiled or VCI-wrapped for transit; stainless and anodized parts need less. Long shafts ship supported to avoid bend. On receipt, store shafts vertically or on V-blocks rather than on edge, and keep seat surfaces protected from contact with harder objects.