5-Axis CNC Machining
5-axis CNC machining for complex geometry: simultaneous 5-axis tool paths, ±0.05 mm tolerance, parts up to 1100 x 600 x 500 mm, with an extensive finishing catalog from passivation to mirror polishing.
Last updated: 2026-10-26
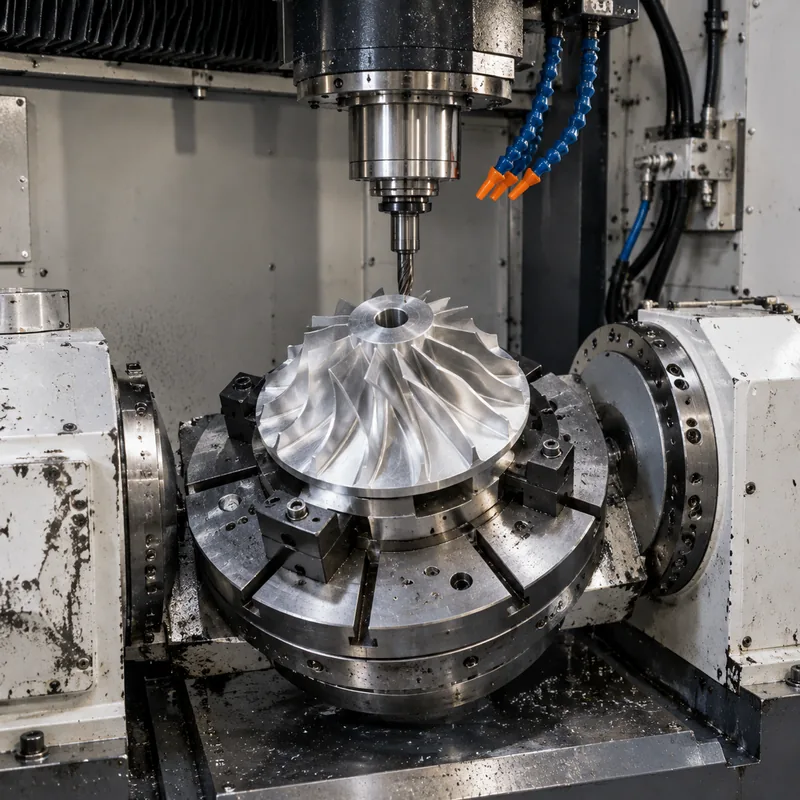
5-axis CNC machining moves the tool along three linear axes while the workpiece — or the tool head — rotates on two more, so the cutter approaches the part from continuously varying angles. That is what makes impellers, turbine blades, structural aerospace parts, complex molds and parts with undercuts or compound curves manufacturable without building dedicated fixtures for every face.
The catalog envelope covers ±0.05 mm tolerance, parts up to 1100 x 600 x 500 mm, and a three-business-day typical lead time on standard jobs. The finishing list is unusually deep — from anodizing, chem film and black oxide through electroless nickel plating, passivation, electropolishing, media and bead blasting to mirror and hand polishing — because 5-axis parts are disproportionately aerospace, medical and mold work where surface treatment is part of the specification, not an afterthought.
Specifications
| Specification | 5-Axis CNC Machining |
|---|---|
| Tolerance | ±0.05 mm |
| Max Part Size | 1100*600*500 mm |
| Axes | 5-axis |
| Lead Time | 3 business days |
Materials
Surface Finishes
5-axis CNC machining produces high-precision prototypes and production parts with tight tolerances and complex geometries. Services support metals and plastics with fast lead times and a range of finishing options.
Values above are the collected catalog specification envelope for this product family. Tolerances and lead times at the demanding end of a range are confirmed for the specific geometry, material and batch at quotation.
Applications & Selection Points
Undercuts and hard-to-reach geometry
A 3-axis machine needs a new setup — and often a custom fixture — for every face the spindle cannot reach. 5-axis reaches those faces in one clamping, which both removes the fixture cost and keeps the positional relation between features on different faces exact. Parts that were quoted as "fixture-intensive" on 3-axis are usually quotable directly on 5-axis.
Compound curves and thin walls
Blades, impellers and curved structural parts need the tool to stay normal to the surface to keep finish and thickness uniform. Simultaneous 5-axis tool paths do this; a 3-axis approximation steps across the curve and leaves scalloping that must be polished out. For thin walls, the continuously varying approach also reduces the varying tool pressure that distorts thin sections.
Fewer setups, fewer tolerance stacks
Every additional setup adds a fixturing error into the stack. When several features on different faces must hold a position relative to each other, one 5-axis setup eliminates those intermediate errors rather than measuring and compensating them. This is often the deciding argument even for parts that could technically be made on 3-axis.
When 5-axis is not the answer
A flat plate with holes and pockets gains nothing from simultaneous motion and pays for it in hourly rate. 5-axis earns its premium on geometry that needs continuous tool-angle change or setup elimination; parts without those traits route to 3-axis milling at lower cost. Route by feature, not by machine prestige.
Frequently Asked Questions
Does my part really need 5-axis, or is 3+2 enough?
3+2 (indexed) machining rotates the part to fixed angles and then cuts in 3-axis mode — it solves reachability for most multi-face parts at lower cost. True simultaneous 5-axis is for continuously varying surfaces (blades, impellers, curves) and for undercuts no indexed angle can reach. If your part has discrete faces, ask for 3+2 pricing; if it has flowing curved surfaces or true undercuts, simultaneous 5-axis is the correct process.
What tolerance can 5-axis hold?
The catalog states ±0.05 mm as the working tolerance. On short rigid features, better numbers on specific callouts are commonly confirmed at quotation — the honest way to specify is the ±0.05 mm class on general features and tighter callouts only on named critical features, agreed per drawing before release.
What does a 5-axis quote need from me?
The native or STEP model, a drawing marking critical features, material, quantity and finish callout. Geometry review matters more here than on 3-axis: tool reach, collision risk and wall thickness drive both feasibility and price, so a short RFQ note on which features are functionally critical prevents over-tolerancing the rest of the part.
Ordering & Documentation
Documents
STEP model plus GD&T drawing; for curved parts, note which surfaces are aerodynamic/sealing versus freeform cosmetic. Inspection reports (CMM, first article) are requestable — define the critical-feature list with the order so inspection time goes where it matters.
Quotation
Pricing inputs: geometry complexity (setups and tool reach), material, tolerance class on criticals, finish from the catalog list, quantity and destination. The three-business-day typical lead time applies to standard jobs; complex first articles are scheduled explicitly at quotation.
Sample & Supply
Single-piece prototypes through production batches are both normal for 5-axis work. For parts where fixture strategy is non-obvious, the prototype run also validates the production fixturing — treat the first article as the fixture approval, not just a dimensional check.
Storage & Shipping
Finished surfaces on blades and polished features are vulnerable in transit: parts ship with critical surfaces individually protected. Passivated and plated parts should stay dry in storage; electropolished stainless is more forgiving but still ships masked or wrapped where cosmetics are specified.