CNC Drilling
CNC drilling for round holes in metal, plastic and composite: as-drilled ±0.005 in (±0.127 mm), reamed H7/H8 bores, bored bores to ±0.005–0.02 mm, deep-hole cycles.
Last updated: 2026-10-29
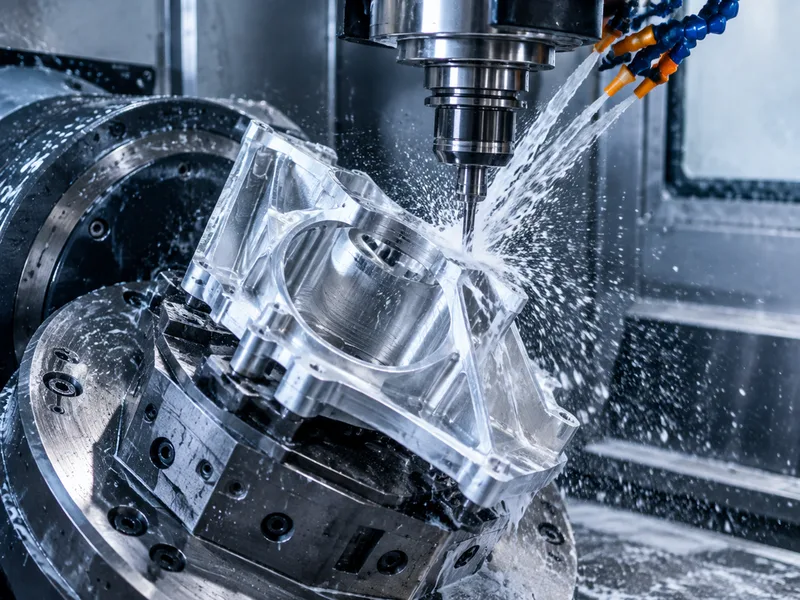
CNC drilling makes round holes under program control — position, depth, cycle and coolant all programmed, repeated identically across a hole pattern and across a batch. As-drilled tolerance is as tight as ±0.005 in (±0.127 mm) consistently, in metal, plastic and composite workpieces.
When the drawing calls a tighter fit, the hole finishes downstream in the same setup where possible: reaming reaches ±0.01–0.05 mm with H7/H8 fits common at Ra ≤1.6–0.8 µm, and boring reaches ±0.005–0.02 mm at Ra ≤0.8 µm for critical datumed bores. As-drilled surfaces measure Ra 3.2–6.3 µm; peck and chip-breaking cycles (G73) carry holes deeper than three times the drill diameter.
Hole-making precision is method-dependent: drilling holds ±0.10–0.20 mm as-machined, reaming steps up to ±0.01–0.05 mm with H7/H8 fits, and boring reaches ±0.005–0.02 mm on critical bores. Bolt-circle patterns should call out GD&T true position rather than linear ± dimensions alone, and depth beyond 5×D moves into peck-drilling territory.
Specifications
| Specification | CNC Drilling |
|---|---|
| Tolerance | As-drilled ±0.005 in (±0.127 mm); reamed ±0.01–0.05 mm (H7/H8); bored ±0.005–0.02 mm |
| Max Part Size | Up to 1500 × 800 × 600 mm; minimum part size 1 × 1 × 0.5 mm |
| Axes | Drilling runs on multi-axis CNC systems: milling, drilling and contouring are completed in a single setup |
| Lead Time | CNC machining baseline for prototype runs of 1-5 parts: simple parts 3-5 days standard (1-3 days expedited); complex parts 7-10 days standard (3-5 days expedited) |
Materials
Surface Finishes
CNC drilling produces round holes in metal, plastic and composite workpieces under program control, holding as-drilled tolerances as tight as ±0.005 in (±0.127 mm) consistently across a hole population. Where the drawing calls a tighter fit, the hole is finished downstream: reaming reaches ±0.01–0.05 mm (H7/H8 common) at Ra ≤1.6–0.8 µm, and boring reaches ±0.005–0.02 mm at Ra ≤0.8 µm for critical bores. Drilled surfaces measure Ra 3.2–6.3 µm; peck and chip-breaking cycles (G73) carry hole depths beyond three times the drill diameter.
Values above are the collected catalog specification envelope for this product family. Tolerances and lead times at the demanding end of a range are confirmed for the specific geometry, material and batch at quotation.
Applications & Selection Points
Bolt patterns and clearance holes
The volume work of drilling: fastener patterns, dowel holes, fluid passages. Programmed patterns stay consistent across the batch, which is what matters for interchangeable assembly — the drilled hole is the pilot for most fastening systems.
Precision bores: reaming and boring
Dowel bores, bearing seats and seal interfaces need H7/H8-class holes: drill the pilot, then ream (±0.01–0.05 mm) or bore (±0.005–0.02 mm) to size and datum. Call the fit class on the drawing — the shop picks the finishing operation from the callout, not from a guess.
Deep holes
Holes deeper than three drill diameters need peck or chip-breaking cycles to clear chips and coolant the tip. Deep-hole work is where drilling parameters earn their keep — state depth-to-diameter ratio explicitly so the right cycle and tooling are programmed.
When drilling is not the hole-making answer
Very large bores start better from boring heads than from giant drills; hard material at extreme depth may route to wire EDM start holes. If the hole pattern lives on a casting, machining the datum face first keeps positions true.
Frequently Asked Questions
How precise is a drilled hole, and when do I need to ream or bore?
As-drilled, expect tolerances as tight as ±0.005 in (±0.127 mm) with surfaces at Ra 3.2–6.3 µm — good for bolts and clearance fits. Dowel, bearing and seal fits need finishing: reaming holds ±0.01–0.05 mm (H7/H8) and boring holds ±0.005–0.02 mm for critical bores. Specify the fit class and let the finishing operation follow from it.
How deep can CNC drilling go?
Standard drilling handles holes up to about three times the drill diameter cleanly; beyond that, peck and chip-breaking cycles (G73-class) clear chips and keep coolant at the tip. Depth-to-diameter ratio is the number that matters — state it, because tooling and cycle selection change with it.
What does a drilling quote need?
The part model or drawing with hole positions, diameters, depth-to-diameter ratios and fit callouts (H7 and similar), material, batch size, and any finish requirement on bores. Hole tables on the drawing beat annotated clouds of leaders — they price faster and inspect cleaner.
Ordering & Documentation
Documents
A drawing or model with a hole table: position, diameter, depth, and fit class per hole. Flag datums for bored features — bore positions follow datums, not the drill pattern.
Quotation
Pricing inputs: hole count by size and depth class, finishing operations (ream/bore), material and batch size. Deep holes and tight bores carry cycle time — call them out up front rather than at inspection.
Sample & Supply
First-article inspection with a bore gauge on fit-class holes anchors the batch. For repeat parts, the hole table doubles as the inspection plan.
Storage & Shipping
Precision bores rust and nick — protect fit-class holes with plugs or film on finished parts. Deburred edges are standard; say so if holes must stay burr-free for automated assembly.