Rapid Prototyping
Rapid prototyping service from one-off models to bridge production: 5-axis machining to ±0.0001 inch, 10" × 10" × 10" envelope, and 6–8 week tooling turnaround versus the 4–6 month standard.
Last updated: 2026-10-26
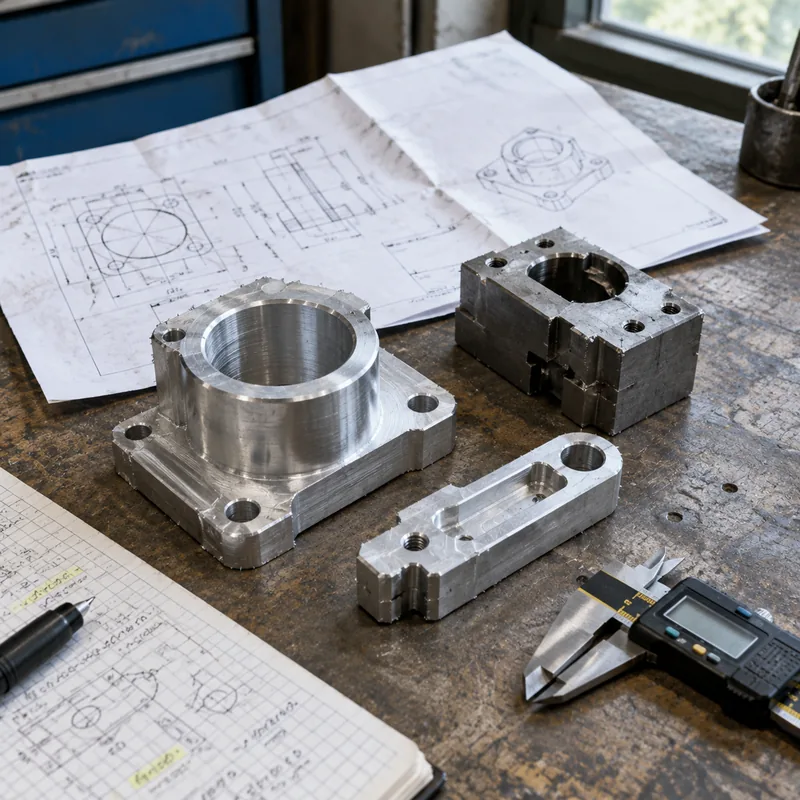
Rapid prototyping turns a design into a physical part fast enough for the result to still inform the design. Machined prototypes are cut from production-intent material on 5-axis equipment, which is what separates them from purely visual models: a machined prototype can be measured, load-tested, assembled and quoted-against, because it behaves like the part it previews.
The catalog envelope covers precision to ±0.0001 inch on critical features, a 10" × 10" × 10" (250 × 250 × 250 mm) working volume, and materials from aluminum, steel and stainless steel through brass, bronze and copper to acrylic and clear or black polycarbonate. When a program moves from prototype to tooled production, the tooling turnaround is 6–8 weeks against the 4–6 month standard — often the difference between making the market window and watching it close.
Specifications
| Specification | Rapid Prototyping |
|---|---|
| Tolerance | ±0.0001 inch |
| Max Part Size | 10" x 10" x 10" (250 x 250 x 250 mm) |
| Axes | 5-axis |
| Lead Time | 6–8 week tooling turnaround |
Materials
Surface Finishes
A prototyping and production service offering fast turnaround from prototype to production, with tooling turnaround of 6–8 weeks versus the 4–6 month standard. Includes a broad range of materials, finishes, and post-processing services meeting SPI standards.
Values above are the collected catalog specification envelope for this product family. Tolerances and lead times at the demanding end of a range are confirmed for the specific geometry, material and batch at quotation.
Applications & Selection Points
Design-validation prototypes
The canonical prototype answers a question: does this part fit, seal, carry load, look right in hand? Machined prototypes answer it in production material at ±0.0001 inch-class precision, so test results transfer to the production design instead of flattering it. Cut the critical features, simplify the rest if budget demands — but cut them in the right alloy and temper, or the test measures the wrong material.
Bridge and low-volume production
Between "first article" and "tooled production" lies the gap where sales samples, certification units, pilot builds and early shipments live. Machined parts cross that gap without tooling investment, and the listed post-processing — anodizing, plating, powder coating, pad printing, assembly and custom testing — means prototype and pilot parts can carry the finish and identity of production parts, not bench parts.
Injection-molding programs on a fast clock
When the end process is injection molding, tooling time dominates the schedule. The 6–8 week tooling turnaround (versus the 4–6 month standard) compresses that wait, and SPI-standard finishing applies to the tooled parts. The usual sequence is machined prototypes validating the design while the tool is cut, so design changes land in the tool, not in a second tool.
Multi-material and mixed-process builds
Real assemblies rarely stay in one process. A housing in clear polycarbonate, a frame in aluminum, a seal in another material entirely — prototyping each on the process that fits its material (5-axis machining for the metals and the optical plastic, finishing and assembly as listed operations) gives a pilot build that behaves like the product, not like a compromise.
Frequently Asked Questions
CNC prototypes or 3D-printed prototypes — which should I choose?
Decide by what the prototype must survive. Machined parts in production material carry real mechanical properties and tight tolerances, so they answer fit, strength and thermal questions credibly. Printed parts win on raw speed for form studies and complex internal geometry. Many programs use both: printed models early for shape, machined prototypes for the tests whose results must transfer to production.
What can I get out of a 10" envelope at ±0.0001 inch?
The 10" × 10" × 10" (250 × 250 × 250 mm) volume with 5-axis access covers most hand-held and bench-top assemblies in one piece; larger housings split into machined sections joined in the listed post-processing (adhesive bonding, ultrasonic welding, heat staking, assembly). Reserve ±0.0001 inch for the features that need it — seats, interfaces, optical or sealing surfaces — and let the rest carry a general tolerance; the drawing decides which is which.
What should a prototype RFQ contain to be quotable fast?
The 3D model (STEP), a drawing marking critical tolerances and finish callouts, material and temper, quantity, and whether this is a design-validation piece or the first of a production run — the answer changes process recommendations and the finish level quoted. Prototypes from one piece are normal; state the test the part must pass and the quote comes back engineered around it.
Ordering & Documentation
Documents
STEP or IGES model plus a 2D drawing marking critical-to-function tolerances, material and finish. Prototypes can live with less documentation than production — but the features the test depends on must be called out, or they arrive at the drawer's discretion.
Quotation
Quotes price from geometry, material and stock form, tolerance class on critical features, finish and post-processing, quantity, and schedule. Prototype economics reward stating what can be simplified: a drawing that marks the essential features lets the quote protect them instead of padding everything.
Sample & Supply
Single-piece prototypes are standard, and prototype batches typically precede a production decision. When the program continues, the same model and drawing flow into batch production with first-article approval before the lot — the prototype becomes the reference, which is exactly why it was machined in production intent.
Storage & Shipping
Finished prototypes ship protected like parts, not like samples: bare steel oiled or wrapped, finished surfaces separated. On receipt, keep test pieces with their paperwork — a prototype without its drawing revision and material note loses evidentiary value the moment it leaves the box.