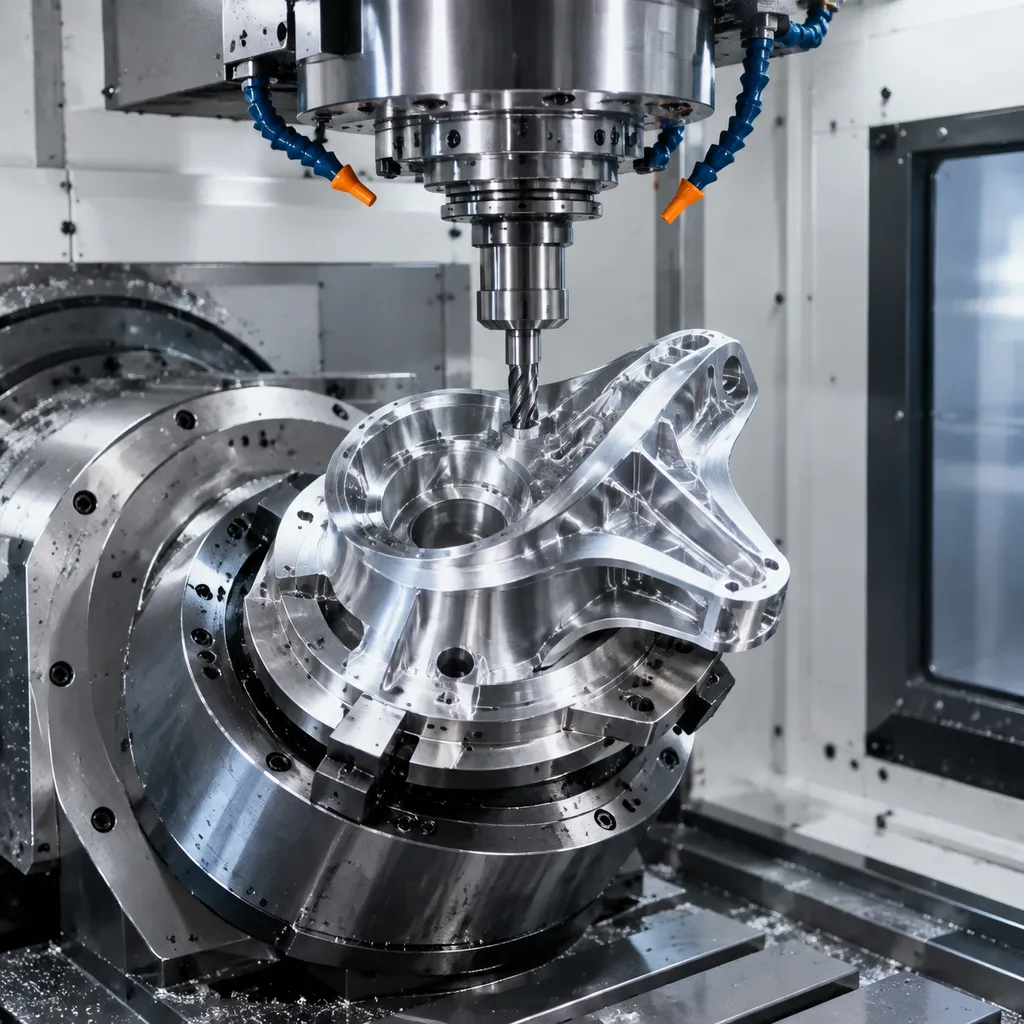
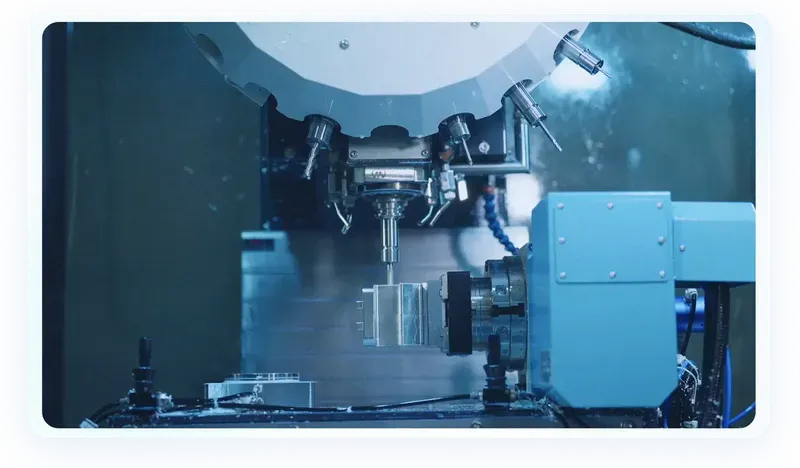
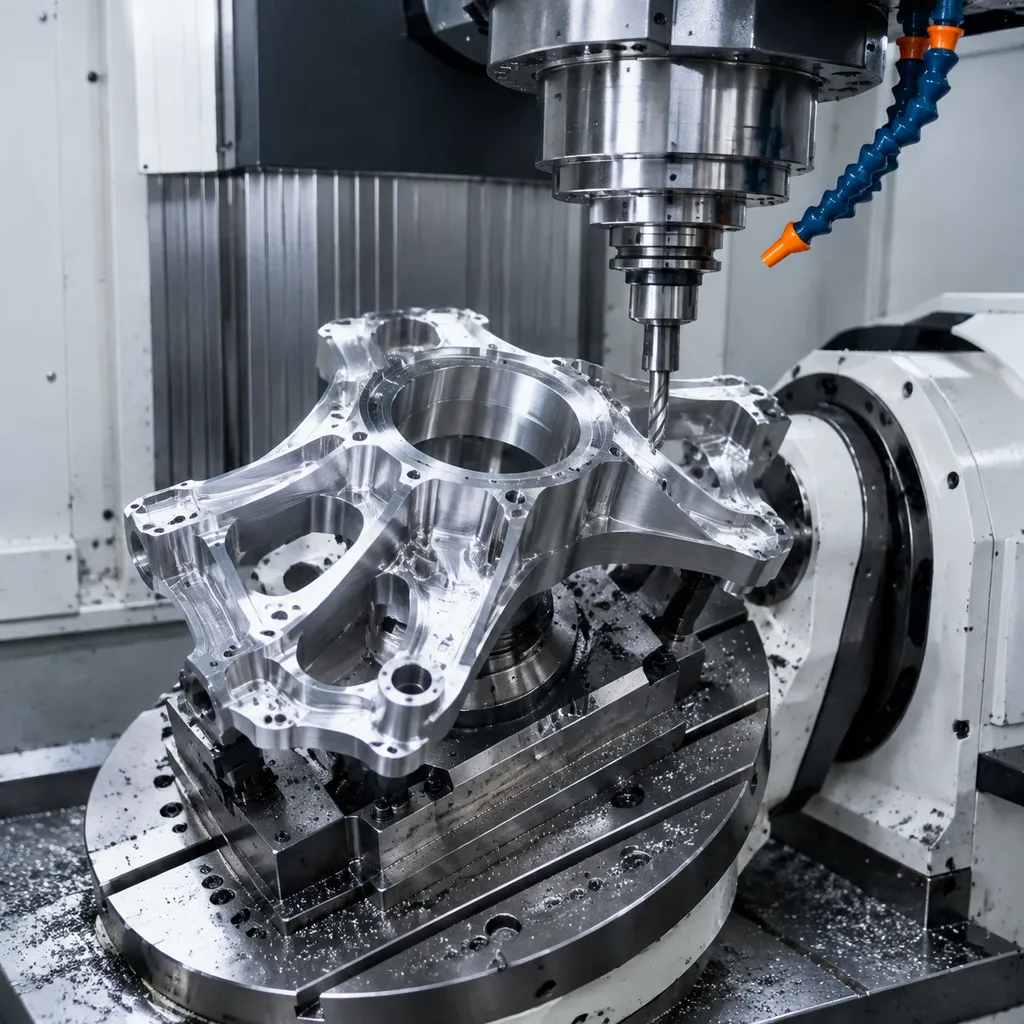
5축 CNC 가공은 절삭 공구가 세 개의 직선축(X, Y, Z)을 따라 이동하는 동안 공작물 또는 스핀들이 일반적으로 A와 B로 표시되는 두 개의 추가 축을 따라 회전하는 절삭(테이컷) 제조 공정입니다. 따라서 재클램핑 없이도 거의 모든 방향에서 부품에 접근할 수 있습니다. 3축 설비에서는 여러 번의 단거리(세팅) 작업을 강요하는 형상 — 임펠러, 터빈 블레이드, 정형외과용 임플란트, 복합 각도 브래킷 — 는 한 번의 세팅으로 완성할 수 있습니다.
구매자가 5축 가공을 선택하는 것은 외관상의 이유가 아니라 기하학적·경제적 이유 때문입니다. 복잡한 형상에 직접 접근할 수 있게 됩니다. 세팅 횟수가 줄어들면 데이텀 이동도 줄어들므로, 관련 형상들 간의 위치 관계가 더 엄격하게 유지됩니다. 원래라면 3~4개의 별도 공정을 거쳐야 하는 부품도 한 번의 공정으로 생산되는 경우가 많아 납기, 취급 및 누적 오차가 줄어듭니다. 5축의 기계 시간당 단가는 높지만, 세팅 통합 효과를 고려하면 부품당 총비용은 오히려 낮아지는 경우가 많습니다.
믿을 수 있는 5축 공급원과 평범한 공급원의 차이는 기계 목록에 있는 경우가 드뭅니다. 차이는 공정 엔지니어링에 있습니다. CAM 프로그래밍 품질, 공작물 고정 설계, 공구 선정, 공정 중 측정, 그리고 도면 대비 곡면을 검증하는 규율입니다. CNC 가공 제조업체로서 당사는 부품의 기하학, 재질 및 수량에 맞는 설비로 부품을 가공합니다 — 견적 전 엔지니어링 검토와 납품 시 검사 서류가 포함됩니다.
생산 역량
- 단일 세팅 가공으로 모든 형상을 하나의 데이텀에 기준화하여 관련 면 간의 누적 위치 오차를 줄입니다.
- 언더컷, 복합 각도, 윤곽 프로파일 같은 복잡한 기하학 형상을 전용 특수 치구 없이 가공할 수 있게 합니다.
- 세팅 횟수와 부품 취급이 줄어들어, 다공정 3축 워크플로에 비해 복잡한 부품의 납기가 단축됩니다.
- 짧고 강성이 높은 절삭 공구가 깊은 부위와 경사진 형상에 도달하여 더 나은 표면 조도와 치수 제어를 제공합니다.
- 낮은 치구 및 세팅 오버헤드로 시제품과 소·중량 생산에서 5축 가공이 경제적입니다.
- CAM 기반 공구경 재현성으로 초기 품질 시제품부터 반복 생산 주문까지 일관되고 문서화된 부품 품질을 지원합니다.
- 견적부터 납품까지 한 곳의 공급업체가 — 단 한 번의 엔지니어링 검토, 하나의 생산 일정, 하나의 납품 지점으로 — 여러 전문 업체를 조율하는 대신 전 과정을 책임집니다.
대표 소재
알루미늄 7075/6061, 티타늄 Ti-6Al-4V, 스테인리스강 17-4PH/316, 인코넬(요청 시), 엔지니어링 플라스틱.
| 재질 / 등급 | 일반적인 상태 | 절삭 가공성 | 적합한 용도 |
|---|---|---|---|
| Aluminium 6061 | T6(용체화 처리 및 시효 경화) | 용이함: 절삭성이 좋고 칩 배출이 안정적 | 브래킷, 하우징, 지그, 시제품부터 양산까지 |
| Aluminium 7075 | T6 / T651 | 다소 어려움: 공구 마모가 크고 강성 높은 셋업이 필요 | 고강도·경량이 중요한 부품. 용접에는 부적합 |
| Stainless 304 / 304L | 어닐링 | 가공 경화됨: 저속 절삭, 플러스 레이크 방식 | 일반 내식성. 식품·공정 설비 |
| Stainless 316 / 316L | 어닐링 | 304보다 점성이 높음: 공구 마모 증가 | 염화물 환경, 해양, 의료·제약 용도 |
| Carbon steel 1018 / 1045 | 압연 / 노멀라이징 | 보통: 녹 방지 처리 필요 | 축, 판재, 용접 구조물, 공구 바디 |
| Brass C360 | H02 반경질 | 매우 용이함: 고속 절삭에서 깔끔한 표면 마감 | 피팅, 부싱, 커넥터, 장식 부품 |
| Copper C110 | 어닐링 / H02 | 점착성: 날카로운 공구와 큰 경사각 필요 | 전도성, 부스바, 열 관리 |
| Titanium Grade 5 (Ti-6Al-4V) | 밀 어닐링 | 어려움: 저속 절삭, 열 관리, 공구 마모 | 항공우주, 의료, 경량 고강도 부품 |
| 엔지니어링 플라스틱(POM, PEEK, PA) | 압출 / 어닐링 | 용이함부터 점착성까지: 소프트 조와 날카로운 공구 | 절연, 저마찰, 내화학·내마모 부품 |
표면처리
가공 원상태, 양극산화, 부동태 처리, 연마, 비드 블라스팅.
| 표면 처리 | 효과 | 지정하면 좋은 경우 |
|---|---|---|
| 절삭 마감 그대로 | 공구 자국이 남음. Ra 통상 1.6-3.2 µm | 기능만 충족하면 되는 부품 |
| 비드 블라스트 | 균일한 무광 표면. 공구 자국을 흐려 줌 | 양극산화 전의 외관 부품 |
| 양극산화 Type II | 산화 피막을 형성. 색상 선택 가능 | 알루미늄 외관과 중간 수준의 내식·내마모가 필요할 때 |
| 경질 양극산화 Type III | 더 두껍고 단단한 산화 피막 | 미끄러지거나 마모되는 알루미늄 표면 |
| 크로메이트 처리 | 도전성을 유지하는 얇은 보호 피막 | 알루미늄의 전기적 접속 또는 접지 |
| 무전해 니켈 도금 | 균일하고 단단하며 내식성 있는 피막 | 마모와 부식 모두에 대응. 보어 내면 포함 |
| 아연 도금 | 경제적인 희생 양극 방식의 방식 처리 | 실내 또는 보호된 환경의 강재 부품 |
| 분체 도장 | 두껍고 내구성 있는 장식 피막 | 외관이 요구 사항일 때 |
| 부동태 처리 | 유리 철을 제거하고 산화 피막을 회복 | 가공 후 스테인리스 부품 |
| 잔류 응력 제거 / 열처리 | 가공 전후의 잔류 응력을 제거 | 가공을 견뎌야 하는 박육·조공차 부품 |
공차
핵심 형상 기준 ±0.01 mm 일반적; 요청 시 CMM 보고서로 검증합니다.
| 도면 공차 표기 | 필요한 조건 | 비용과 납기에 미치는 영향 |
|---|---|---|
| 일반: ±0.25 mm / ±0.010 in | 표준 공구, 치수 검사 | 기준선: 추가 비용 없음 |
| 표준: ±0.13 mm / ±0.005 in | 양호한 상태의 공작기계, 초기 품질 검사 | 소폭 추가. 일반적인 견적 기준 |
| 조밀: ±0.025 mm / ±0.001 in | 연삭 또는 다이아몬드 공구, 온도 관리, CMM | 단계적 상승: 절삭 속도 저하 및 전수 검사 |
| 정밀: ±0.013 mm / ±0.0005 in | 마감 패스, 게이지, 환경 관리 | 가공 비용이 가격을 지배. 별도 공정인 경우가 많음 |
| 위치도 / 각도 공차 (GD&T) | 데이텀 관리, 관련 형상은 한 번의 셋업에서 가공 | 데이텀이 걸치는 셋업 수에 따라 달라짐 |
| 표면 조도 Ra 0.8 µm 이하 | 더 미세한 패스, 연마 또는 마감 패스 | 가공 시간만이 아니라 공정이 하나 추가됨 |
주요 사양
| Specification | Value |
|---|---|
| tolerance | ±0.01mm |
| lead time | 10–18 days |
| tolerance | ±0.013 mm |
| tolerance | ±.0004 in |
| lead time | 10 days |
| lead time | 16 days |
| lead time | 60 days |
| tolerance | 0.02 mm |
| tolerance | ±0.01 mm |
| tolerance | ±0.005 mm |
| tolerance | ±0.005 to ±0.01 mm |
| tolerance | ±0.005–0.01 mm |
공정 옵션
- CNC machining is a subtractive manufacturing process.
- Finishing Options: Black Oxide, Electropolishing, ENP, Media Blasting, Nickel Plating, Passivation, Powder Coating, Tumble Polishing, Zinc Plating, Vibratory Tumbling
- EPX 82 is processed using Carbon DLS
- MUD is a type of mold that uses a standard injection molding frame.
- Different taper turning methods suit different jobs. Compound slides often handle short tapers, while CNC interpolation and taper attachments improve repeatability on longer parts
- G92 is used by programming one or more G92's right after the G76 threading cycle
- Estimates are provided through an auto-quoted method.
- EDM relies on a voltage and a thin wire
- Advanced machining processes like micro-machining and EDM are used to create small, precise mold cavities and cores
Surface Finish Reference
- The finish of MoldTech MT11010 is a fine matte texture.
- The finish of MoldTech MT11020 is a medium matte texture.
- The finish of MoldTech MT11030 is a coarse matte texture.
- SPI A-1 has a surface roughness of 0.012–0.025 µm.
- SPI B-2 has a finish of Medium semi-gloss.
- SPI B-2 has a surface roughness of 0.10–0.15 µm.
- SPI C-3 has a surface roughness of 0.63–0.70 µm.
- Super high gloss, polished with a Grade #3 (6000-grit) diamond buff to Ra 0.012–0.025 µm.
- Medium semi-gloss, finished with 400-grit paper to Ra 0.10–0.15 µm.
- Normal matte, polished with 320-grit stone to Ra 0.63–0.70 µm.
Tolerance Reference
- The tolerance with drawing for CNC Milling is as low as +/- 0.005 mm.
- FDM 3D printing offers a low-cost component with average accuracy and uses thermoplastics for 3D printing.
- Wire Cut EDM is highly accurate.
- The U6 H.E.A.T machine achieves tight tolerances.
- Die sinker EDM is capable of maintaining tight tolerances
- The shop needs to have CNC machines that can achieve a specific tolerance.
Industries We Serve
- antennas
- automotive
- CNC machined parts
- custom parts
- electronics
- medical diagnostic
- optical displays
- optical_systems
Material Reference
- ABS
- Austenitic Stainless Steel
- Carbon steel
- ceramic
- composites
- Copper - T2
- copper or graphite
- Hardened Materials
- High Impact Polystyrene
- Low-density polyethylene
- MDF
- metal
- Polybutylene Terephthalate
- SUS304
- thermoplastics
- thick metal sheets
- tungsten carbide
Materials We Machine
- AL 6061
- AL 7075
- PEEK
- SS 316L
- Ti-6Al-4V
- Titanium
- aluminum
- metal
Common Applications
- Actuator Housings
- Aerodynamic surfaces
- Aerospace Brackets
- Automotive Development
- Die-cast tools
- Electric Car
- End-Effector Structures
- Engine Brackets
- Internal cooling passages
- Medical Implants
- Medical and Laboratory Equipment
- Medical instrumentation
- Patient-specific prosthetics
- Ported manifolds
- Premium Audio Enclosure
- Production parts
- Production tooling with compound angles
- Stainless Steel Satellite Hardware
- Structural brackets with compound mounting angles
- Surface Finish
- Titanium Implants
- Titanium UAV Brackets
- Turning
- Wrist Joint Bodies
Ordering, Lead Times & MOQ
Custom CNC parts carry no forced MOQ; ordering from a single prototype piece is standard industry practice.
Instant-quote platforms publicly advertise prototype lead times of 1-3 business days.
Online RFQ is the industry-standard flow: upload a 3D model (STEP/STP/DWG/DXF), receive an instant quote or engineer review, then production, inspection, and delivery.
자주 묻는 질문
5축 부품 견적을 받으려면 무엇이 필요한가요?
3D CAD 모델(STEP 또는 IGES 권장)과 공차, 데이텀, 재질, 표면처리를 표시한 2D 도면이 필요합니다. 수량과 목표 납기일도 알려주시기 바랍니다. 모델만 보유하신 경우에도 견적해 드리며, 공차 가정을 표시해 확인을 요청드립니다.
동시 5축 가공은 3+2 가공과 어떻게 다른가요?
3+2 방식은 절삭 이동 사이에 부품을 고정된 각도로 위치시킵니다. 동시 5축은 절삭 중 다섯 축 전부가 움직이며, 이는 임펠러, 블레이드, 연속 윤곽면에 필수적이며 복잡한 곡면에서 일반적으로 더 나은 표면 조도를 만들어냅니다.
시제품 1개만 주문하고 나중에 생산으로 확장할 수 있나요?
가능합니다. 동일한 CAM 프로그램과 세팅 로직이 초기 품질 시제품에서 반복 주문까지 이어지므로, 시제품으로 승인된 부품은 양산에서도 일관되게 재현됩니다.
어떤 품질 서류를 받을 수 있나요?
도면 기준 치수 검사가 기본입니다. 재질 증명서, 초기 품질 시제품 검사 보고서, 표면 또는 경도 보고서는 견적 단계에서 지정하실 수 있습니다.
5축이 3축 가공보다 비용이 낮아지는 경우는 언제인가요?
공정 수를 줄일 때입니다. 부품에 3~4개의 방향 설정이 필요하다면, 하나의 5축 세팅으로 통합하여 치구, 취급, 납기를 줄여 높은 기계 단가를 상쇄할 수 있습니다.
What is the minimum order quantity (MOQ)?
Prototypes from 1 pc. Low-volume production typical 50-500 pcs. No forced MOQ on custom parts; unit price drops with volume.
What is the typical lead time?
Industry benchmark: instant-quote platforms deliver prototypes in 1-3 business days. Our own production: prototypes 5-10 working days, including in-house QC and shipping. Production: 2-4 weeks depending on quantity/finishing. Express options exist; finishing adds days.
How do I get a quote and what information do you need?
3D files (STEP/IGS) + 2D drawing with tolerances. Material, quantity, finish, destination country. Quote turnaround: 24-48h typical.
What tolerance should I specify?
Specify tight tolerances only on critical features. Standard ±0.1 mm covers most features. Tighter tolerance = cost multiplier; apply selectively via drawing GD&T.
How is quality controlled?
First-article inspection in our own shop before the first production order. In-process checks. Final inspection report (dimensions) with shipment. Material certs (mill test reports) on request.
Is my design protected?
NDA before file exchange. Files used only for your production. No resale of custom designs.
Which material should I choose?
Function first: strength, weight, corrosion, cost. Common pairings: 6061 general, 304/316 corrosive env., PEEK medical. See materials guide pages.
Which surface finish do I need?
Anodizing for aluminum corrosion/wear/color. Passivation for stainless. Plating for conductivity/steel protection. Cosmetic vs functional distinction.
How do you ship and what terms?
DHL/FedEx/UPS express for samples and small batches. Air/sea freight for production volumes. Incoterms: EXW/FOB/DAP/DDP options.
Sources · 2
- rapiddirect.comIndustry peer technical page
- jlccnc.comIndustry peer technical page
Technical references cited for verifiability — not supplier recommendations. Browse the research library.
Capability commitments on this page are owner-confirmed (2026-09-21).